
Development
Chelsea Powerhouse
London, United Kingdom
Bedrooms2–6
Sq ft971–4,026
PriceGBP 1,703,000–10,056,000
StatusReady to move in
Completion2024
Residences27 of 27 available
Payment plan: 100
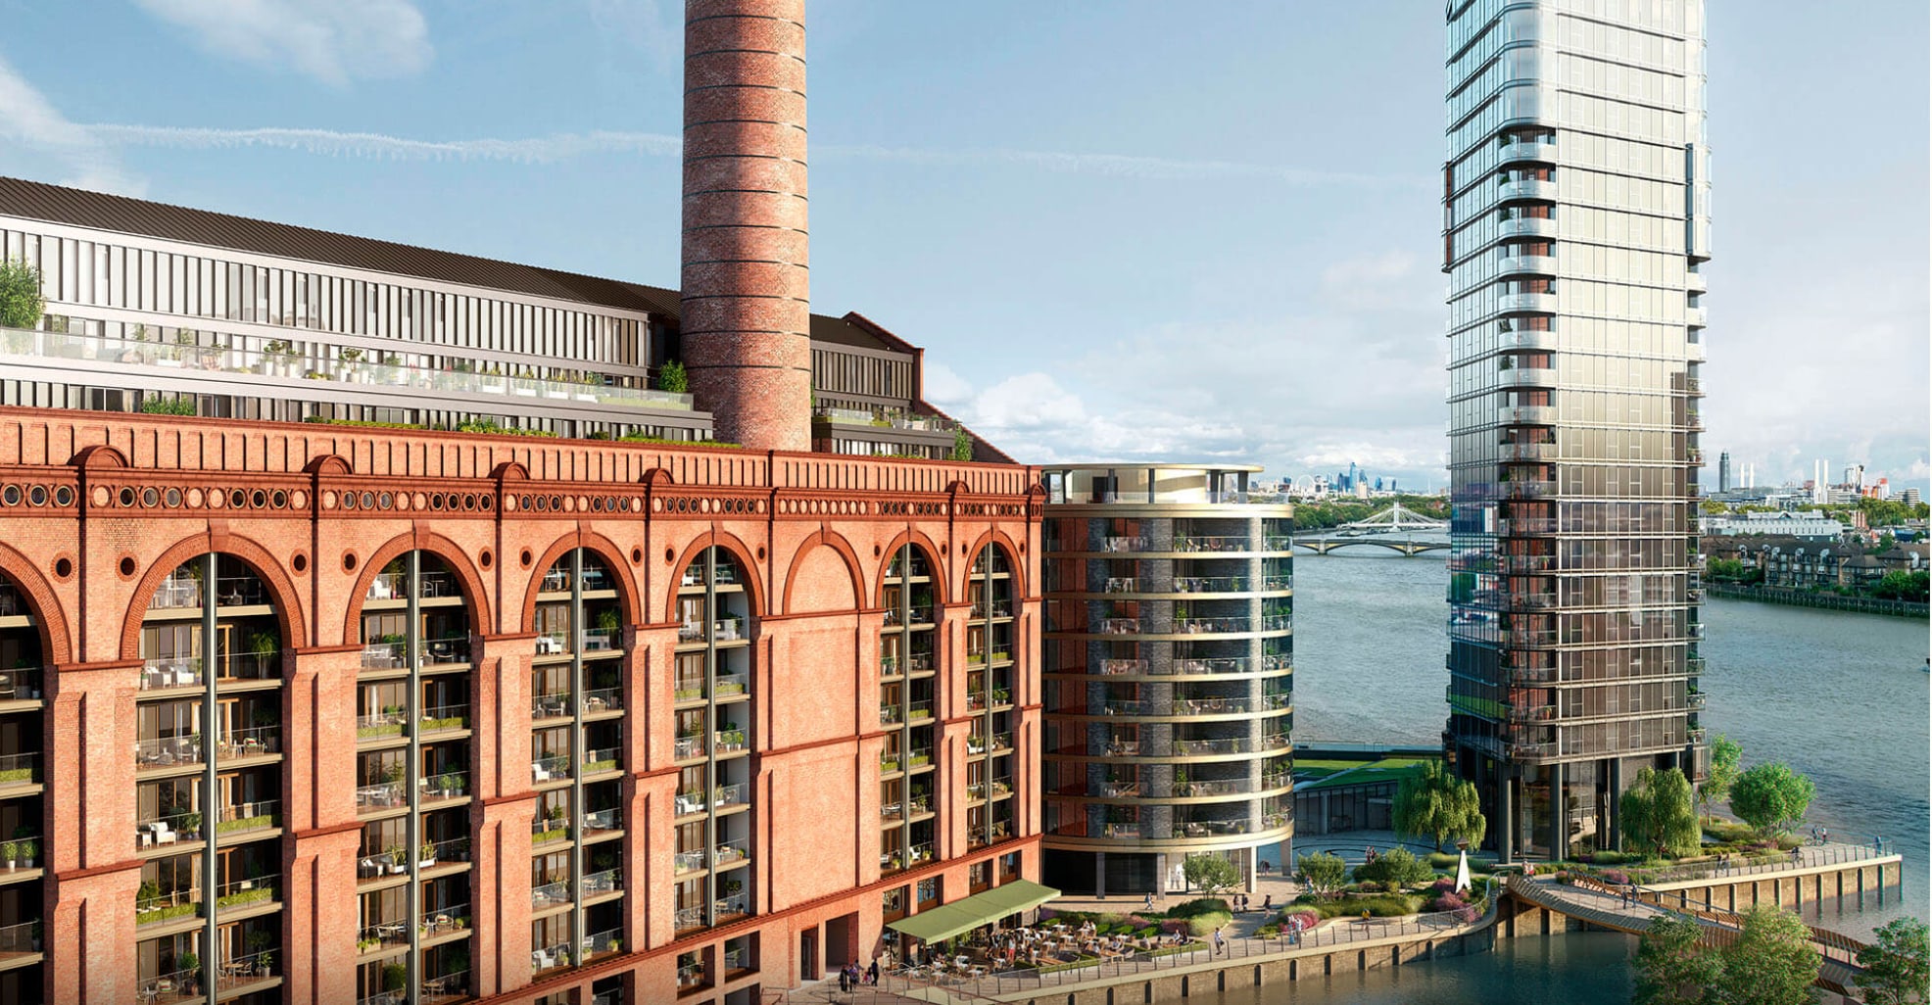
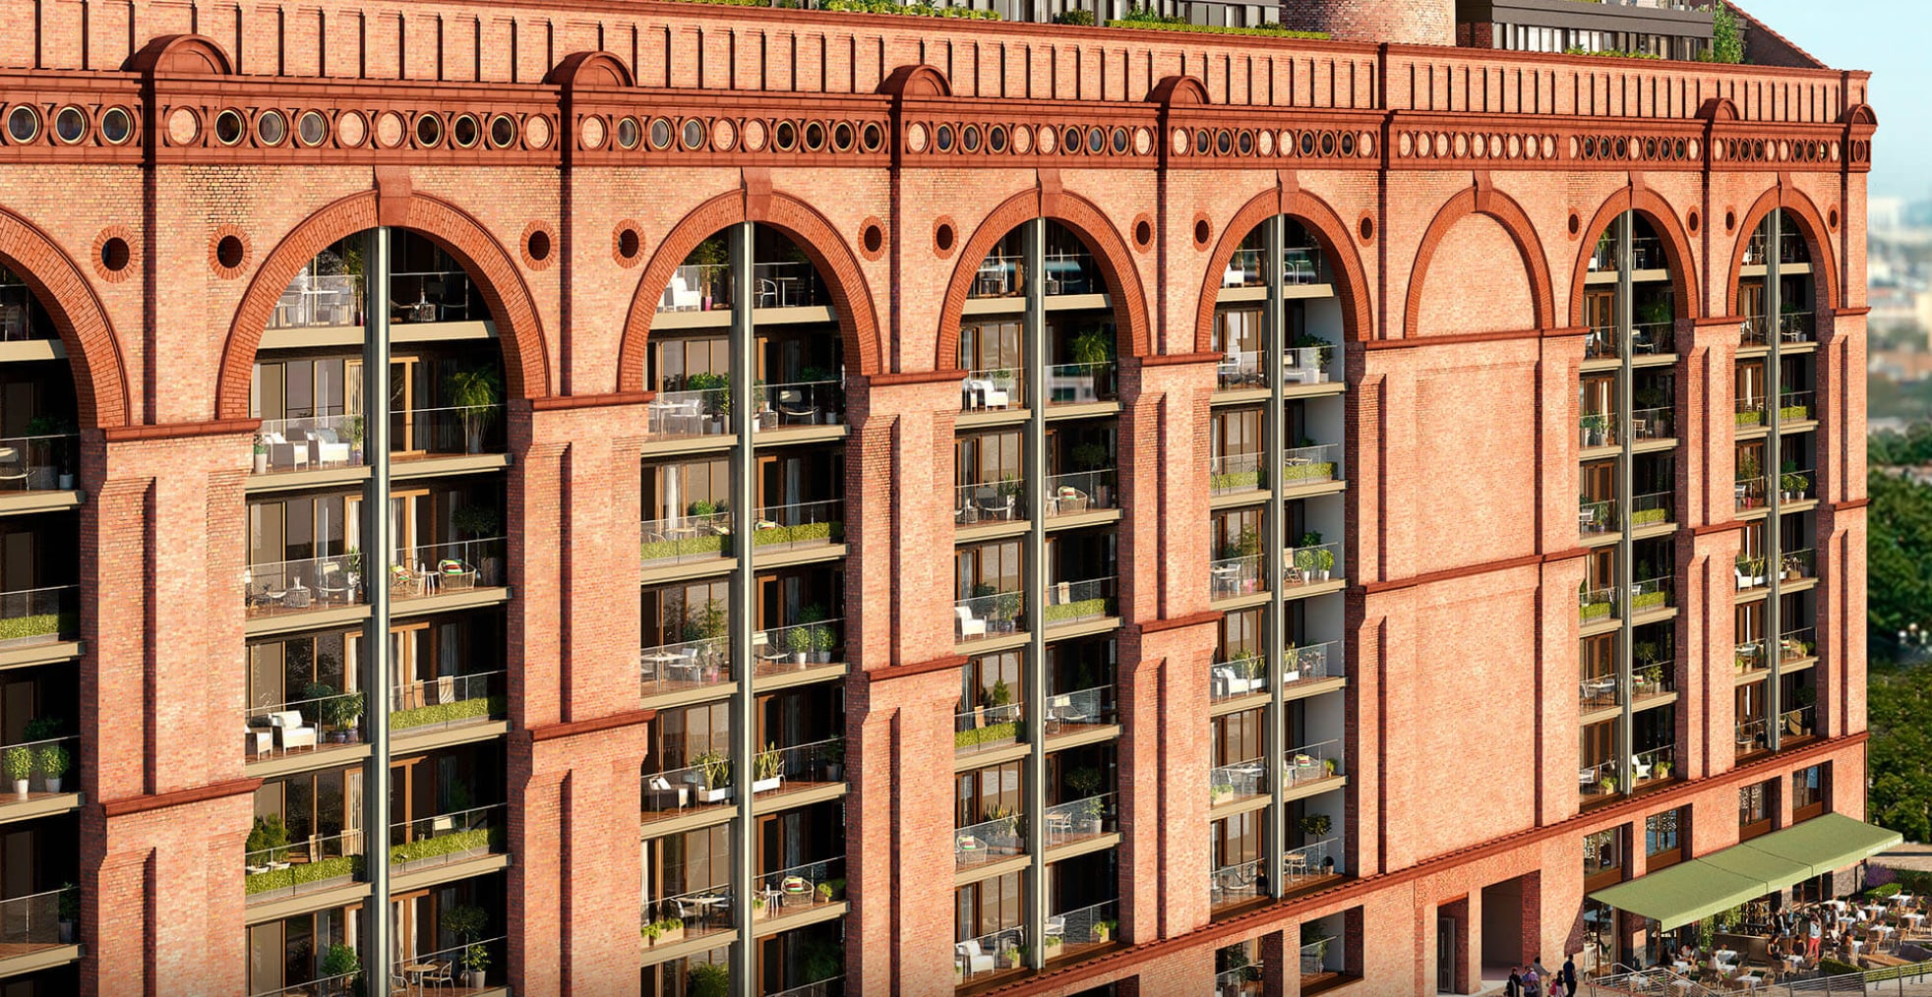
The Powerhouse has stood on this bend of the Thames for more than a century. It was built to power London’s Underground, and its brick walls and great proportions were made to last. Today it holds some of the most distinctive homes in Chelsea, and it remains the landmark of Chelsea Waterfront.
Inside, the scale of the building sets the mood. Ceilings are generous, windows are tall, and the light falls deep into the rooms. The residences are lateral, and each faces the river, the creek or the streets of Chelsea. There are two-bedroom homes with a study, four-bedroom family residences overlooking the water, and on the upper floors a collection of duplex penthouses of up to six bedrooms and over 4,000 sq ft. Many are complete and ready to move into, and a number are offered furnished.
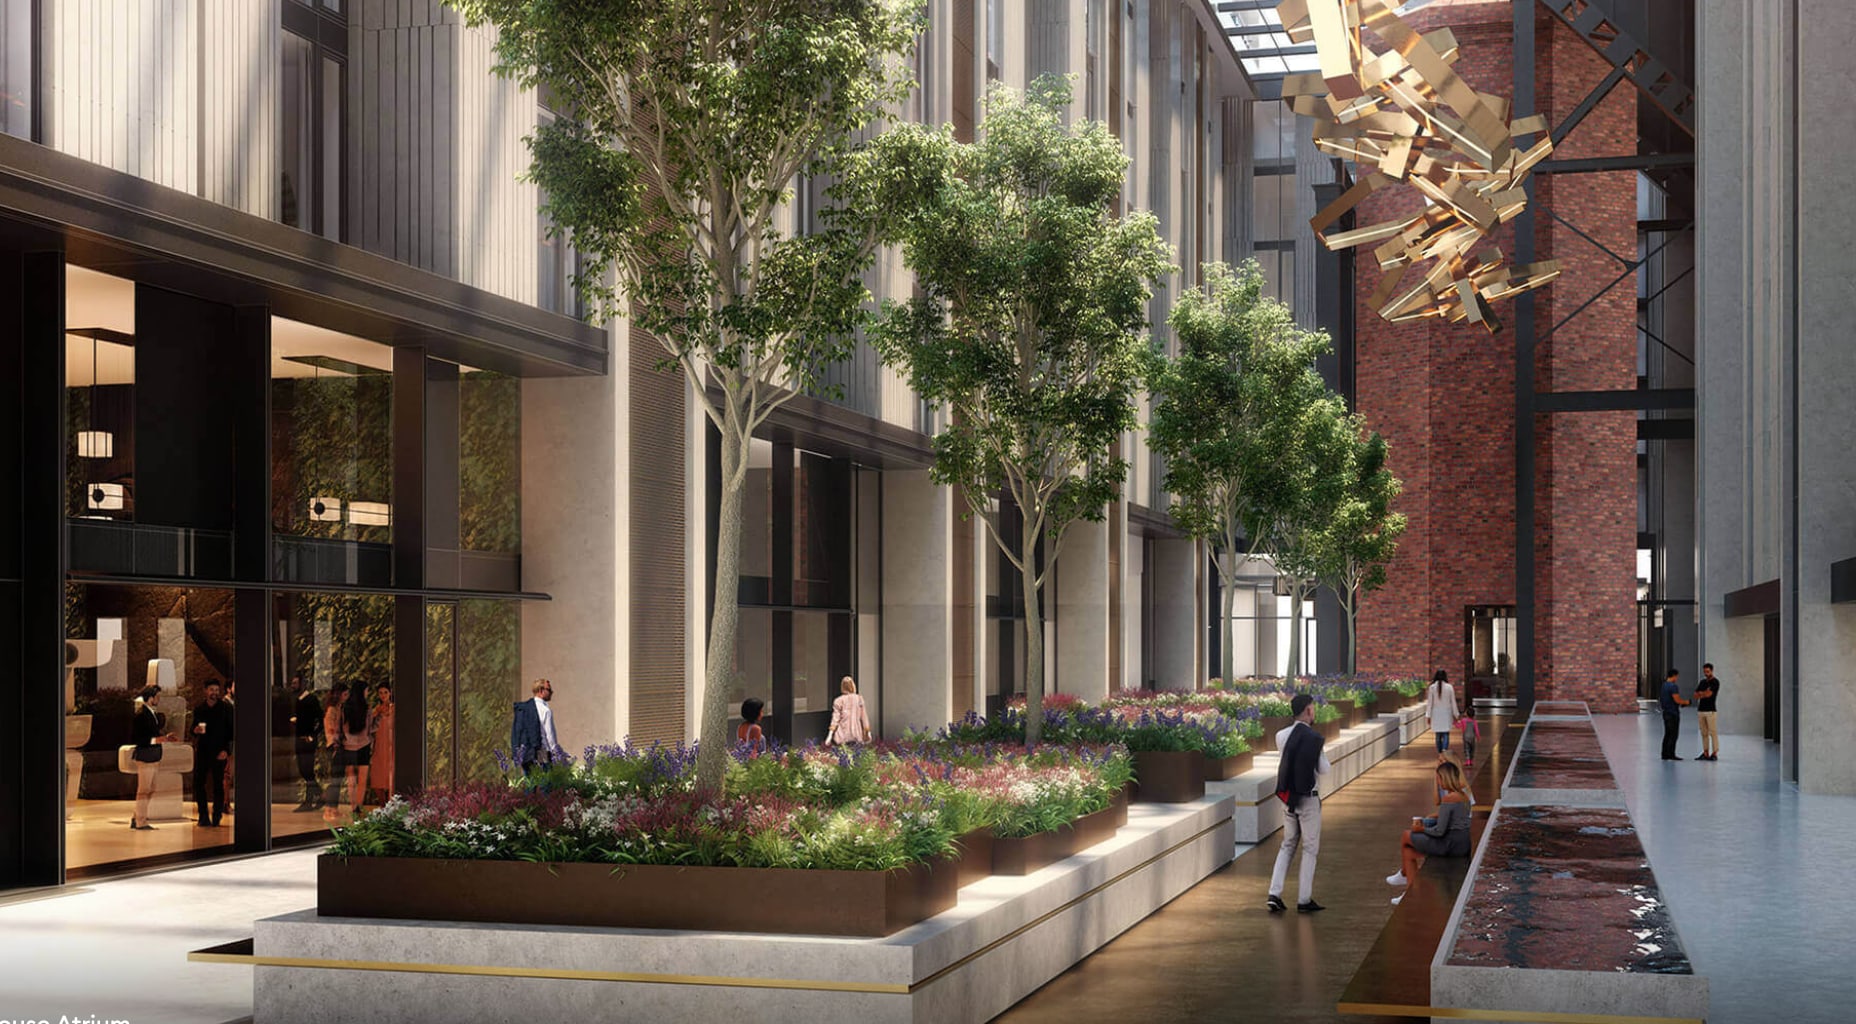
The heart of the building is its atrium, a grand public room open to the light and lined with shops and places to meet. A Sainsbury’s sits within it. Residents have private use of the pool, spa, fitness club, lounge, restaurant and bar. A concierge is always on call, the estate is reached by a private road, and parking is underground.
Beyond the doors, the gardens lead down to the riverside walk. Dogs are welcome, and the water is part of every day. Chelsea’s design quarter is next door, and the King’s Road and the village streets are a short stroll away.
Living in the Powerhouse means living in a piece of London’s history at the centre of a neighbourhood of its own: storied, assured, and calm at the water’s edge.
Inside, the scale of the building sets the mood. Ceilings are generous, windows are tall, and the light falls deep into the rooms. The residences are lateral, and each faces the river, the creek or the streets of Chelsea. There are two-bedroom homes with a study, four-bedroom family residences overlooking the water, and on the upper floors a collection of duplex penthouses of up to six bedrooms and over 4,000 sq ft. Many are complete and ready to move into, and a number are offered furnished.
The heart of the building is its atrium, a grand public room open to the light and lined with shops and places to meet. A Sainsbury’s sits within it. Residents have private use of the pool, spa, fitness club, lounge, restaurant and bar. A concierge is always on call, the estate is reached by a private road, and parking is underground.
Beyond the doors, the gardens lead down to the riverside walk. Dogs are welcome, and the water is part of every day. Chelsea’s design quarter is next door, and the King’s Road and the village streets are a short stroll away.
Living in the Powerhouse means living in a piece of London’s history at the centre of a neighbourhood of its own: storied, assured, and calm at the water’s edge.
Amenities
- Residents’ swimming pool
- Spa
- Fitness club
- Residents’ lounge
- Restaurant and bar
- Concierge, always on call
- Grand atrium within the Powerhouse
- Shops in the atrium, including a Sainsbury’s
- Powerhouse entrance lobby
- Private road access
- Underground parking
- Landscaped gardens
- Riverside walk along the Thames and Chelsea Creek
- Dog friendly
- Parking - separate negotiation
Location & Landmarks
- King’s Road: Chelsea’s high street of boutiques, galleries and restaurants, which begins at the development’s doorstep
- Chelsea Harbour and the Design Centre: Chelsea’s design quarter, next door
- Cremorne Gardens and the Thames riverside walk: on the doorstep
- Sloane Square: the Royal Court Theatre, Peter Jones and the Saatchi Gallery, at the eastern end of the King’s Road
- Sloane Street: London’s luxury fashion street, running from Sloane Square to Knightsbridge
- Knightsbridge: Harrods, Harvey Nichols, Hyde Park and the museums of South Kensington, a short drive away
- Mayfair: Bond Street, Mount Street, Berkeley Square and the city’s finest galleries and restaurants, a short drive away
- Battersea Park: across the river by Battersea Bridge
- Battersea Power Station: upriver on the opposite bank
- Chelsea and Westminster Hospital: close by on the Fulham Road
- Stamford Bridge, home of Chelsea Football Club: nearby
- Connections
- Imperial Wharf Overground station, a short walk away
- Fulham Broadway Underground station (District line), nearby
- River bus at Chelsea Harbour Pier
- Heathrow by road, about 35 to 45 minutes depending on traffic
See every residence, floorplan and make an offer online:
https://juneestates.co.uk/developments/chelsea-powerhouse
June Estates · 167-169 Great Portland Street, London W1W 5PF · +44 20 3475 9320 · info@juneestates.co.uk
Particulars are for guidance only and do not form part of any contract. Prepared by June Estates.